
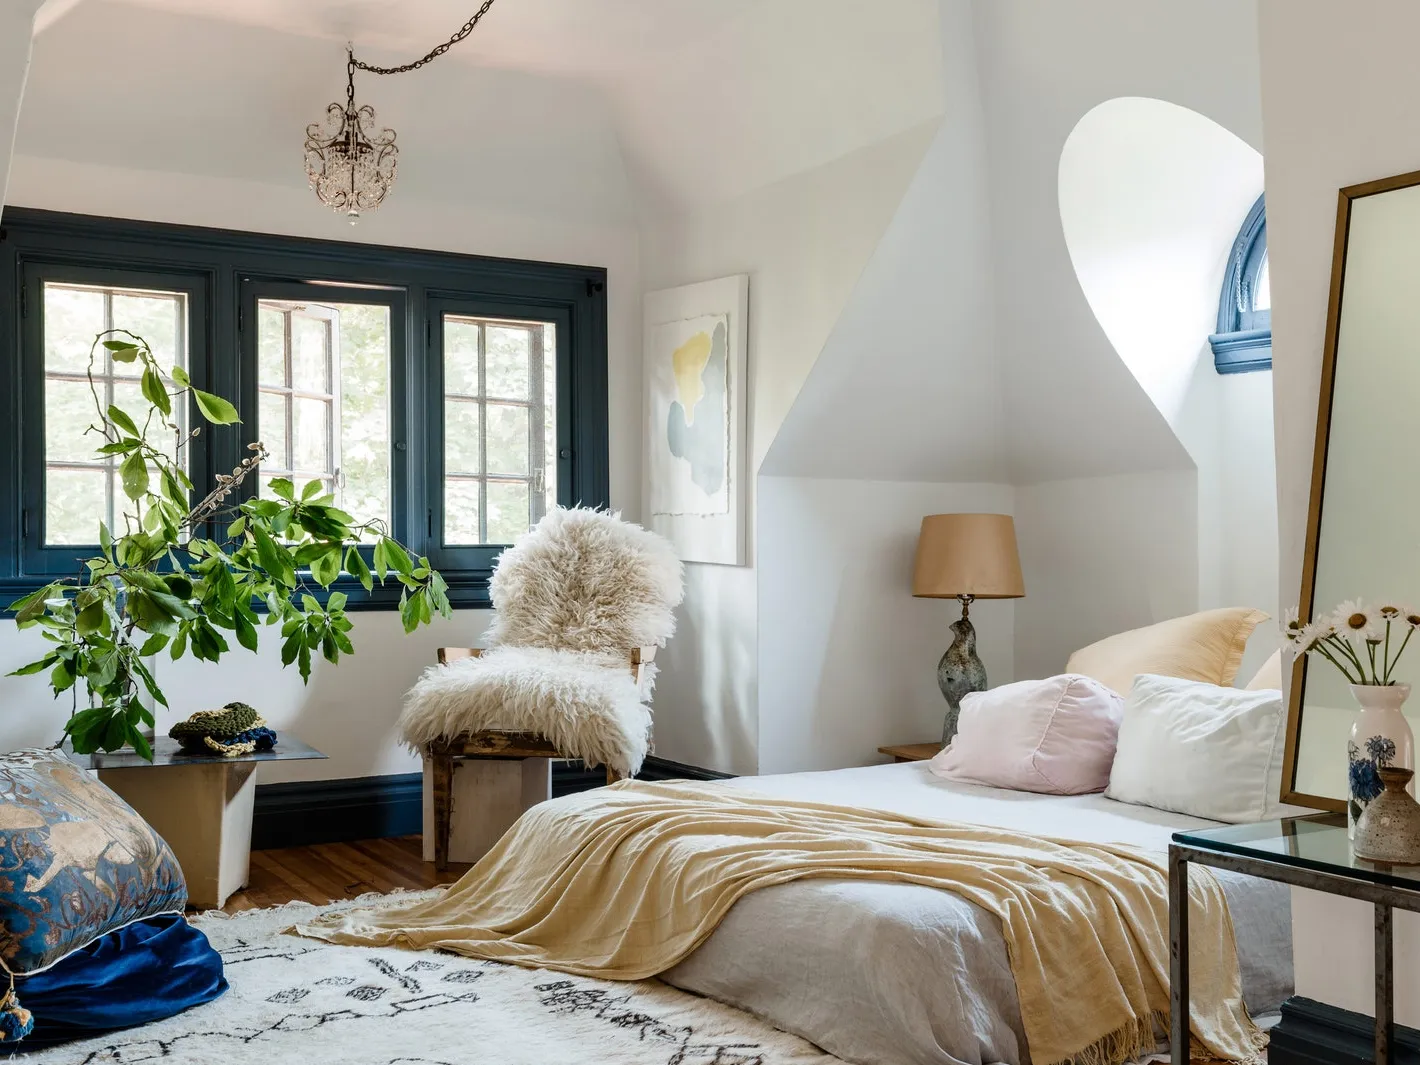

Designing a bedroom requires a thoughtful balance between spatial efficiency, personal comfort, and visual harmony. Far more than just a place to sleep, a well-planned bedroom serves as a personal retreat that supports rest, relaxation, and daily routines. Achieving an optimal layout involves understanding how scale, circulation paths, lighting, and furniture placement interact within a given footprint. Whether configuring a compact guest room or a spacious primary suite, applying proven interior design principles ensures that every square foot is functional, restful, and beautiful.
Fundamental Principles of Bedroom Spatial Planning
Successful bedroom planning starts with traffic flow and clearance. Circulation paths dictate how smoothly you move through the space during morning routines or late-night hours. Neglecting clearance requirements leads to a cramped, stressful environment regardless of how stylish the individual furniture pieces may be.
-
Primary Walkways: Maintain a minimum clearance path of 36 inches along main walkways, such as the path from the bedroom entrance to the closet, bathroom, or balcony door.
-
Bed Perimeter Clearance: Allow at least 24 to 30 inches of open walking space around the sides and foot of the bed to make mattress dressing, cleaning, and movement effortless.
-
Drawer and Door Margins: Ensure dressers, nightstands, and closet doors have at least 30 inches of front clearance so drawers pull out fully and cabinet doors swing open without hitting adjacent furniture.
-
Architectural Awareness: Map out permanent architectural elements including window positions, floor vents, radiator locations, light switches, and wall outlets before purchasing or placing heavy items.
Determining the Ideal Bed Placement
The bed is the architectural anchor of the room and naturally serves as the main focal point. Proper positioning influences not only the visual balance of the bedroom but also your psychological sense of security and rest quality.
In traditional interior design and feng shui principles, the bed should occupy the command position. This means placing the headboard securely against a solid interior wall opposite or diagonal to the primary entryway. This layout offers a clear view of the doorway upon entering without putting the bed directly in line with the door frame, which can feel exposed or disruptive.
Anchoring the bed against a solid, uninterrupted wall creates a grounding focal point and isolates the headboard from external wall temperature fluctuations and outdoor sound. When space allows, avoid pushing the side of an adult bed flat against a side wall. Centering the bed on a primary wall creates symmetry and provides balanced access on both sides, making the space vastly more comfortable for couples and easier to maintain.
When architectural constraints force a bed placement near or under a window, specific design adjustments maintain comfort and function. Choose a low-profile headboard that does not block natural light coming through the glass, or frame the window with high-quality lined drapery to prevent cold drafts from disturbing sleep.
Sizing Furniture to Room Scale
A common layout mistake is choosing furniture based solely on style rather than proportional scale. Overly massive furniture pieces overwhelm small bedrooms, while undersized pieces appear lost and disjointed in large primary suites.
-
Twin and Full Beds: Best suited for small guest rooms, children’s spaces, or bedrooms under 120 square feet. A twin bed measures 38 by 75 inches, while a full bed measures 54 by 75 inches.
-
Queen Beds: The most versatile option, measuring 60 by 80 inches. A queen bed comfortably accommodates two adults while fitting neatly into standard bedrooms measuring 10 by 12 feet or larger.
-
King and California King Beds: Designed for large primary bedrooms measuring at least 12 by 14 feet. A standard king measures 76 by 80 inches, requiring substantial wall space and wider nightstands to maintain proper proportion.
-
Proportional Nightstands: Match nightstand height within two inches of the top surface of your mattress. For king beds, opt for nightstands spanning 28 to 36 inches in width to anchor the headboard wall visually.
-
Storage Units: Use vertical chests or tall armoires in rooms with limited floor area to maximize storage upward rather than outward. Reserve wide horizontal dressers for long, spacious walls where they will not obstruct walking paths.
Designing Functional Activity Zones
Large primary bedrooms benefit greatly from multi-functional zoning. Dividing a room into distinct areas for sleeping, dressing, relaxing, or working organizes the space and elevates daily utility.
Setting up a dedicated reading corner or seating nook encourages relaxation away from the bed itself. A comfortable upholstered accent chair paired with a small side table and a floor lamp creates an inviting spot for reading or unwinding in the evening. Position seating near natural light sources or along unused perimeter walls to keep the central floor plan open.
If your bedroom layout must accommodate a home office or vanity station, keep work functions visually segregated from the sleep zone to preserve mental restfulness. Place desks or vanity tables perpendicular to windows to benefit from soft natural daylight while keeping monitors or grooming supplies out of direct sight from the bed. Using floating wall-mounted desks or slim console tables prevents small workspaces from overwhelming the bedroom floor plan.
Lighting Layering for Ambiance and Function
Lighting plays a crucial role in creating a tranquil, functional bedroom atmosphere. Relying on a single bright overhead ceiling fixture can create harsh glare and ruin the calming mood needed before sleep. A layered lighting plan blends three primary types of illumination.
-
Ambient Overhead Lighting: Provides general room illumination through dimmable flush mounts, recessed ceiling cans, or decorative pendant lights. Always install dimmers to adjust brightness depending on the time of day.
-
Task Lighting: Delivers focused light for specific activities. Table lamps on nightstands, adjustable swing-arm wall sconces, or dedicated reading lights provide target illumination without disturbing a partner.
-
Accent and Mood Lighting: Highlights architectural features or adds soft background warmth. LED strip lighting concealed behind headboards, under floating nightstands, or within tray ceilings provides a gentle nightlight effect.
Choose warm temperature light bulbs between 2700K and 3000K across all bedroom fixtures. Warm, golden-white tones promote relaxation and encourage natural melatonin production, whereas cool blue-toned light can disrupt circadian rhythms before bed.
Color Palette Selection and Material Choices
Color choices directly affect emotional restfulness and perceived room scale. Muted, low-saturation hues serve as the most effective backdrop for bedroom design because they reduce visual stimulation and promote calm.
Soft blues, sage greens, warm taupes, subtle grays, and warm creams reflect light gently while creating a cozy, serene setting. If you prefer deeper wall shades like navy, forest green, or charcoal, compensate by introducing warm wood elements, crisp white bedding, and plenty of layered lighting to prevent the room from feeling dark or claustrophobic.
Layering various material textures brings richness and warmth to neutral bedroom spaces. Combine smooth woven linens, soft velvet accent pillows, natural wood grain surfaces, and plush wool or low-pile area rugs. Rugs should extend at least 24 to 36 inches beyond the sides and foot of the bed to provide a comfortable, warm surface for bare feet when stepping out of bed each morning.
Frequently Asked Questions
What is the minimum recommended square footage for a king-size bed layout?
A bedroom should measure at least 12 by 14 feet, or roughly 168 square feet, to comfortably accommodate a standard king-size bed along with two nightstands and a dresser. This footprint guarantees the necessary 24 to 30 inches of clearance around the perimeter for easy movement and drawer access.
How can you incorporate a TV into a bedroom without ruining the design aesthetic?
Mounting the TV flush against a wall opposite the bed at eye level when seated keeps cables organized and concealed. To minimize the visual impact of a black screen, frame the TV within a gallery wall of framed art, install a frame-style television that displays artwork when turned off, or house the television inside a decorative media cabinet with closing doors.
What are the best design techniques for making a windowless or basement bedroom feel bright?
Maximize light reflection by painting walls in light, warm-toned satin or eggshell finishes and installing large wall mirrors opposite entryways to bounce light across the room. Use a multi-layered lighting setup featuring high-CRI warm LED fixtures, under-cabinet lighting, and full-spectrum wall sconces to simulate the feel of natural daylight.
How do you properly position an area rug under different bed sizes?
For queen and king beds, place a large area rug perpendicular to the bed frame, pulling it partially under the bed so it extends from the front of the nightstands to 24 or 36 inches past the foot of the bed. For a queen bed, an 8 by 10 foot rug works exceptionally well, while a king bed pair best with a 9 by 12 foot rug.
What wall color finishes or paint sheens work best for bedroom walls and ceilings?
Flat or matte paint finishes work best on bedroom ceilings to hide surface imperfections and prevent glare. For bedroom walls, an eggshell or low-sheen velvet finish is ideal because it offers a soft, elegant glow that reflects light gently while remaining durable enough to wipe clean easily.
How do you integrate effective soundproofing into a master bedroom layout?
Incorporate heavy textile elements such as floor-to-ceiling lined blackout drapes, dense wool area rugs with thick felt underlayment, and upholstered headboards or acoustic wall panels. Adding solid core doors instead of hollow core doors dramatically reduces noise transmission from adjoining hallways and living spaces.
What are the most space-efficient closet door styles for tight bedroom floor plans?
Bifold doors, pocket doors, and top-hung sliding bypass doors offer the most space-saving performance in tight bedroom layouts. They eliminate the wide outward swing radius of traditional hinged doors, allowing you to place nightstands or seating closer to closet openings without restricting access.
Comments are closed.