
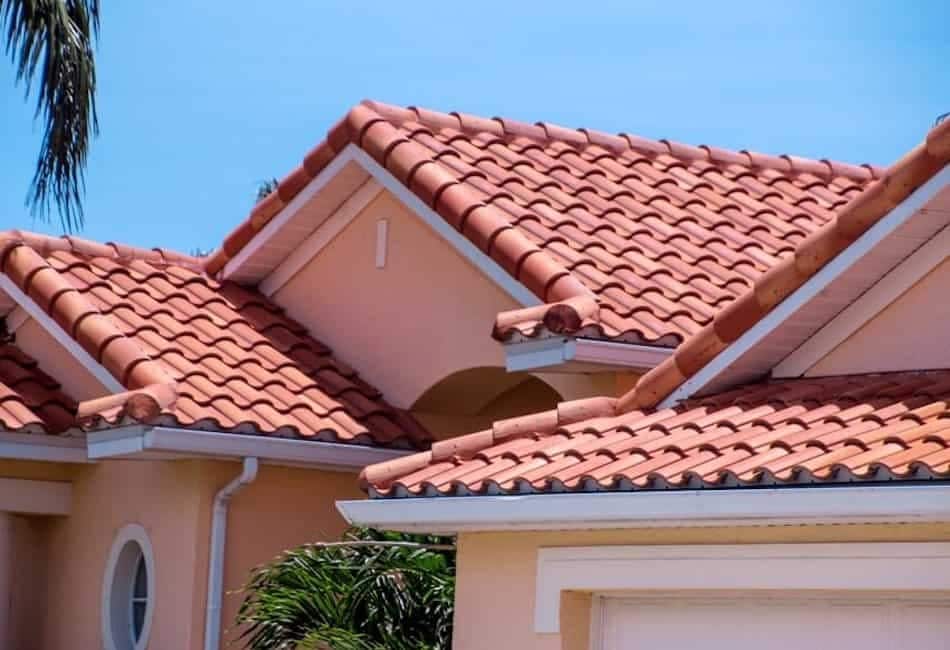

A roof replacement represents one of the most significant structural and financial investments a homeowner will make. While asphalt shingles remain common due to low upfront costs, tile roofing systems crafted from clay and concrete stand out for exceptional longevity, architectural prestige, and resistance to extreme environmental conditions. Used for centuries across Mediterranean, Spanish Colonial, and European building styles, tile roofing provides timeless visual appeal alongside unmatched fire and wind protection.
Navigating the choice between clay and concrete tiles requires understanding how these two distinct materials compare in manufacturing, weight, color retention, maintenance, and overall lifecycle cost. Selecting the ideal tile material for your property involves balancing upfront material expenses with long-term performance expectations and the structural load capacity of your home.
Understanding Clay Roofing Tiles
Clay tiles are created by baking natural clay in high-temperature kilns for extended periods. This vitrification process fuses the clay particles together, producing a dense, non-porous material that retains its structural integrity and color for generations.
Manufacturing and Material Composition
Natural clay deposits are harvested, refined, mixed with water, and molded into specific shapes before entering industrial kilns heated to temperatures exceeding two thousand degrees Fahrenheit. The intense heat permanently locks in the clay density, rendering the finished tiles virtually immune to UV degradation and moisture absorption.
-
Natural Clay Tones: Traditional clay tiles feature earthy, terracotta hues that run consistently throughout the entire body of the tile.
-
Vitrified Strength: Kiln firing creates a hard, glass-like internal bond that naturally resists weathering, rot, and insect damage.
-
Glazed Options: Manufacturers can apply ceramic glazes prior to firing, offering smooth, glossy, or custom colored surfaces in deep blues, greens, or metallic shades.
Advantages of Clay Tiles
-
Unmatched Longevity: A properly installed clay tile roof regularly lasts between seventy-five and one hundred years, often outlasting the building structure it covers.
-
Color Stability: Because the color is baked directly into the material composition, natural clay tiles will not fade, chalk, or wash out under prolonged sun exposure.
-
Superior Weather Resistance: High-fire clay tiles carry Class A fire ratings, resist damage from coastal salt spray, and easily withstand wind speeds in excess of one hundred and twenty miles per hour.
-
High Thermal Mass: Clay tiles absorb heat during the hot daylight hours and release it slowly at night, creating an insulating air buffer above the roof deck that reduces household cooling costs.
Limitations of Clay Tiles
-
Higher Material Cost: Clay tiles are significantly more expensive to manufacture than concrete or asphalt, resulting in higher initial purchasing prices.
-
Brittleness Under Impact: While structurally tough, clay tiles are brittle under concentrated direct impact, making foot traffic or large falling tree branches potential causes for cracking.
-
Freeze-Thaw Vulnerability: Standard density clay tiles can absorb microscopic amounts of moisture that expand during freezing cycles, causing surface spalling in harsh northern climates unless specialized freeze-thaw rated tiles are specified.
Understanding Concrete Roofing Tiles
Concrete tiles were developed in the mid-twentieth century as a more affordable, versatile alternative to natural clay. Made from a precise mixture of Portland cement, sand, water, and mineral pigments, concrete tiles replicate the traditional appearance of clay or slate while offering tailored structural performance.
Manufacturing and Material Composition
The raw materials are blended into a dense slurry, extruded or molded into tile shapes under high pressure, and cured in controlled heating chambers. Color is applied either as a slurry coat across the top surface or as a color-through pigment mixed throughout the entire concrete batch.
-
Extruded Precision: Pressure molding produces consistent, uniform dimensions that interlock smoothly during installation.
-
Structural Density: Cured concrete provides high compressive strength, making concrete tiles less brittle under light foot traffic than unfired materials.
Advantages of Concrete Tiles
-
Cost-Effective Luxury: Concrete tiles deliver the high-end architectural aesthetic of natural clay or slate at roughly thirty to fifty percent lower material cost.
-
Extreme Climate Versatility: Concrete tiles perform exceptionally well in cold climates subject to repeated freeze-thaw cycles, as cured concrete handles thermal expansion without fracturing.
-
Design Variety: Concrete can be molded into various shapes, ranging from high-barrel S-tiles to flat profiles that accurately mimic slate shingles or wood shakes.
-
Long Service Life: A well-maintained concrete tile roof delivers a reliable service life of fifty to seventy-five years.
Limitations of Concrete Tiles
-
Heavy Weight Load: Concrete tiles are heavier than clay tiles, often weighing between nine hundred and eleven hundred pounds per square (one hundred square feet of roof area).
-
Color Fading Over Time: Top-coated or surface-slurry colors gradually fade, wash out, or show underlying grey concrete after decades of exposure to harsh weather and UV rays unless color-through formulas are used.
-
Water Absorption: Concrete is more porous than vitrified clay, absorbing higher percentages of moisture over time, which can encourage moss and algae growth in damp or shaded environments.
Architectural Tile Profiles and Aesthetics
Both clay and concrete tiles are manufactured in distinct profiles designed to match specific architectural home styles. Choosing the right profile enhances curb appeal and ensures efficient water drainage.
High-Barrel (Mission or Spanish S-Tile)
High-barrel profiles feature pronounced convex and concave curves that create dramatic shadow lines across the roofscape.
-
Best Architectural Match: Spanish Colonial, Mediterranean Revival, Tuscan, and Southwestern Adobe structures.
-
Functional Benefit: Deep channels channel heavy rainfall rapidly away from roof hips and valleys, while the raised arches encourage continuous air circulation underneath the tile line.
Low-Profile (Double Roman)
Low-profile tiles feature small, gentle rolls that offer a subtler texture than high-barrel designs.
-
Best Architectural Match: French Country, Mediterranean, and traditional European residential architecture.
-
Functional Benefit: Provides the classical appearance of rolled tile while offering easier walking stability for maintenance crews.
Flat Profile (Slate or Shake Replica)
Flat tiles are completely smooth or lightly textured, laying flat against the roof deck in an overlapping grid pattern.
-
Best Architectural Match: Craftsman, Modern Farmhouse, Contemporary, Modern, or Colonial Revival homes.
-
Functional Benefit: Replicates the high-end appearance of natural slate stone or hand-split wood shakes without the rot risks of real wood or the extreme expense of slate.
Structural Requirements and Roof Framing Considerations
Transitioning a home from lightweight asphalt shingles to heavy clay or concrete tile requires careful engineering verification before purchasing materials.
-
Weight Assessment: Standard asphalt shingles weigh roughly two hundred to three hundred pounds per square, whereas concrete and clay tiles weigh between six hundred and twelve hundred pounds per square.
-
Structural Engineering Evaluation: A licensed structural engineer or certified roofing contractor must inspect the home framing, rafters, trusses, and load-bearing walls to verify if the structure can support the extra dead load.
-
Structural Reinforcement: If existing framing is inadequate, extra rafter ties, collar beams, or support posts must be retrofitted into the attic space before tile delivery.
-
Roof Pitch Requirements: Tile roofs generally require a minimum roof slope of four in twelve (four inches of vertical rise per twelve inches of horizontal run). Installing tiles on lower slopes requires secondary double-layer waterproof underlayment membrane systems or mechanical fastening adaptations.
Underlayment: The True Barrier of a Tile System
While tiles provide the primary shielding against wind, hail, and direct sun, the underlying waterproof membrane—known as the underlayment—serves as the primary barrier preventing water leaks into your home.
-
The Role of the Underlayment: Over time, heavy rain driven by strong winds can force small amounts of water underneath tile overlaps. The underlayment collects this moisture and directs it down to the eave metal flashings.
-
Underlayment Life Expectancy: While clay and concrete tiles last up to a century, traditional asphalt-saturated organic felt underlayment degrades within fifteen to twenty years.
-
Premium Underlayment Options: High-performance synthetic underlayments, heavy-duty rubberized asphalt self-adhering membranes (ice and water shields), or multi-ply modified bitumen sheets should always be specified. Using a fifty-year rated underlayment ensures the underlayment lifespan matches the longevity of the exterior tile.
Frequently Asked Questions
Can you walk on a clay or concrete tile roof safely without breaking tiles?
Walking on a tile roof is generally discouraged unless performed by experienced professionals. If you must walk on the roof, step only on the reinforced lower overlapping edges of flat tiles or in the concave valleys of barrel tiles, distributing your body weight evenly. Never step on the high unsupported arches or top corners of tiles, as point impacts easily crack both clay and concrete.
How do you clean moss and algae growth off concrete roof tiles?
Moss and algae can be removed by applying a specialized eco-friendly roof cleaner or a mild bleach-and-water solution, letting it sit for twenty minutes to break organic bonds, and gently rinsing with low-pressure water. Never use high-pressure power washing on tile roofs, as high pressure strips protective surface slurry coatings off concrete tiles and damages underlying water seals.
What is the difference between color-through and surface-slurry concrete tiles?
Color-through concrete tiles mix iron oxide mineral pigments entirely throughout the raw concrete batch before molding, ensuring that if the tile chips or wears, the interior color matches the surface. Surface-slurry concrete tiles apply a concentrated color layer onto the top face of grey concrete during manufacturing, which is lower cost but may reveal underlying grey concrete if deep scratches occur.
Are clay or concrete tiles better for homes located in wildfire hazard zones?
Both clay and concrete tiles naturally earn a Class A fire rating, which is the highest fire-resistance rating available in building construction. They are completely non-combustible and will not ignite from wind-blown wildfire embers. To maintain safety, eave bird-stops or mortar closures must be installed along roof edges to prevent embers from blowing into voids underneath the tiles.
How often should a tile roof be inspected by a professional roofing contractor?
A tile roof should undergo a professional inspection every two to three years, as well as immediately following major hail storms or severe hurricane-force wind events. Regular inspections catch cracked tiles, slipped battens, accumulated valley debris, or deteriorating mortar flashings before small issues leak down to damage the underlying waterproof underlayment.
Why are bird-stops necessary along the eave edges of barrel tile roofs?
Bird-stops are shaped metal, plastic, or mortar closures installed along the bottom edge of arched barrel tiles. They block the open rounded gaps beneath the tiles, preventing birds, bats, rodents, and insects from nesting underneath the roof tiles where they can chew through underlayment materials.
Can solar panels be installed on a clay or concrete tile roof?
Yes, solar panels are routinely installed on tile roofs using specialized tile replacement mounts or flashings. Installers remove individual tiles, secure structural mounting brackets directly into the roof rafters beneath, and install flashed tile replacement boots that seal around the mounting posts to ensure zero water leakage.
Comments are closed.