
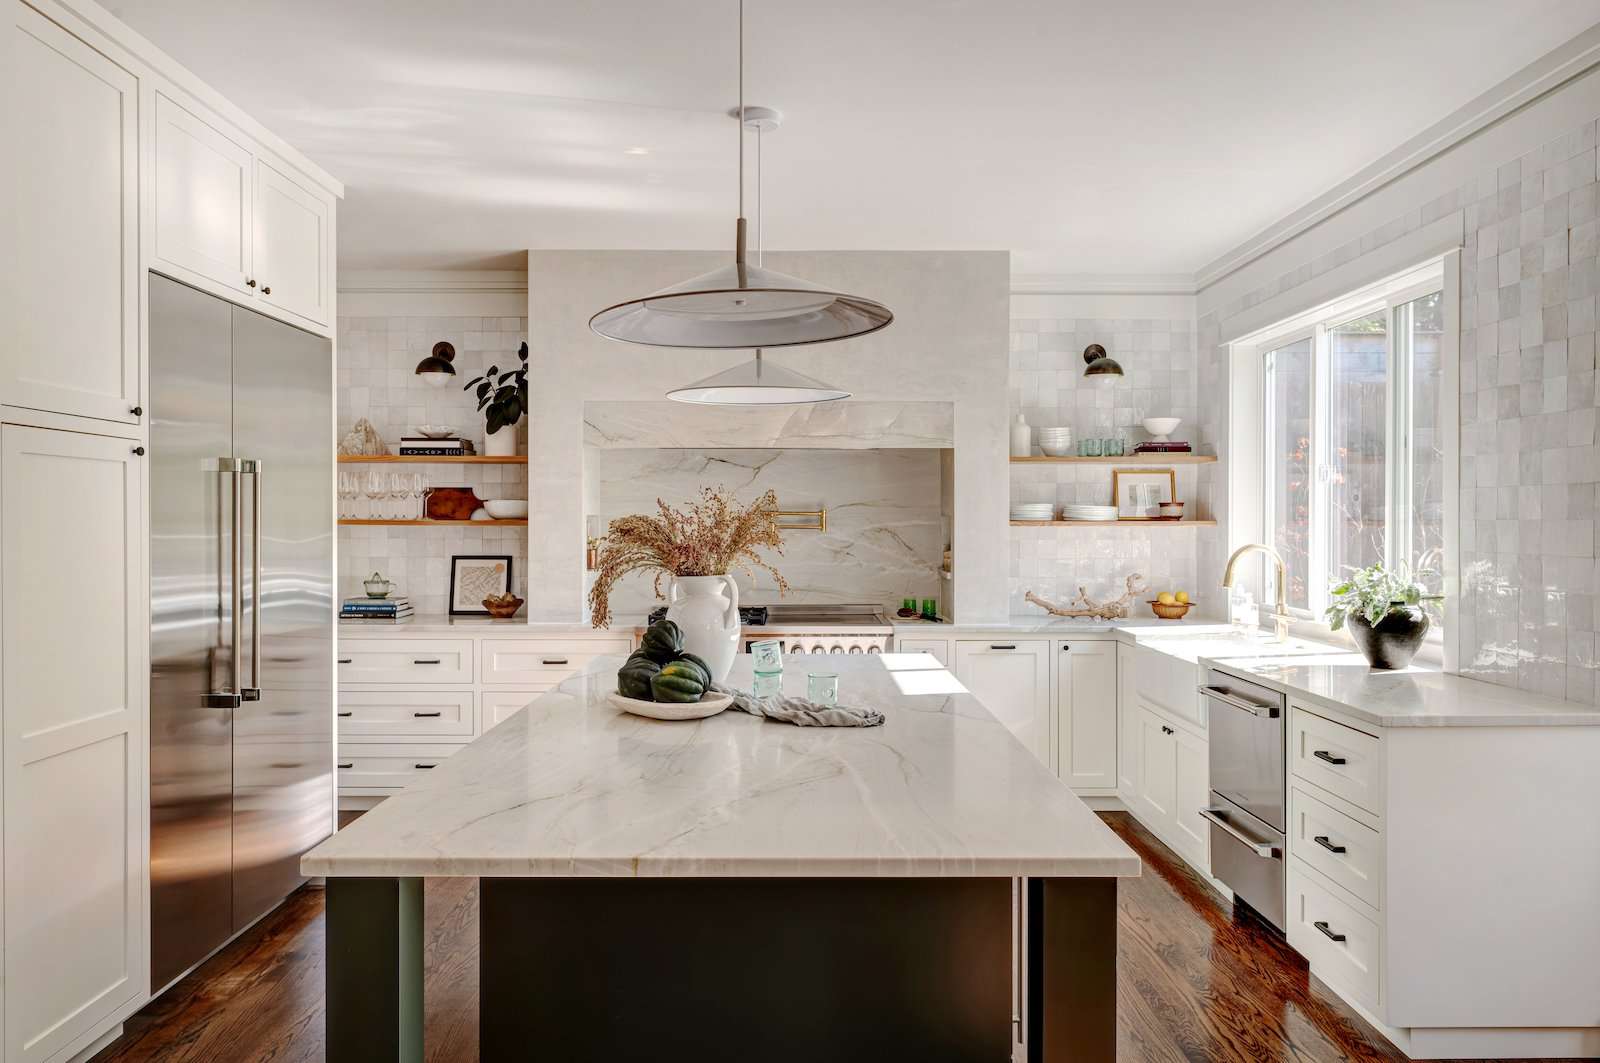

An efficient kitchen layout relies on intelligent space planning rather than cosmetic finishes. While cabinet colors, tile backsplash choices, and countertop materials contribute to aesthetic appeal, the underlying layout determines how comfortable, functional, and safe a kitchen is during daily preparation. At the heart of residential kitchen design sits a time-tested architectural principle known as the kitchen work triangle.
Originally developed in the 1940s by industrial engineers and researchers at the University of Illinois School of Architecture, the work triangle was created to reduce wasted steps, eliminate physical fatigue, and streamline meal preparation in home kitchens. The principle connects the three primary work centers of any kitchen into an invisible, triangular path: the refrigerator for food storage, the sink for washing and preparation, and the cooktop or range for cooking. When designed correctly, this spatial configuration establishes an effortless rhythm for home cooks while preventing unnecessary cross-traffic through active workspaces.
The Fundamental Rules of the Kitchen Work Triangle
To ensure that the work triangle functions effectively without feeling either cramped or spread out, professional kitchen designers follow a strict set of spatial rules established by the National Kitchen and Bath Association.
-
Individual Leg Lengths: Each side of the triangle, measured from the center front of each primary appliance or fixture, should measure between 4 feet and 9 feet. If any leg is shorter than 4 feet, the workspace feels restricted and lacks sufficient adjoining counter space. If any leg exceeds 9 feet, the cook wastes unnecessary physical energy moving between stations.
-
Total Perimeter Distance: The sum of all three legs of the work triangle should measure between 13 feet and 26 feet in total. This cumulative distance ensures a harmonious balance between compactness and freedom of movement.
-
Unobstructed Flow: No major traffic path or physical obstacle, such as a full-height pantry cabinet, a kitchen island corner, or an open dishwasher door, should intersect any leg of the triangle by more than 12 inches.
-
Dedicated Landing Zones: Each vertex of the triangle requires adjacent countertop space, known as a landing zone, so hot cookware, heavy groceries, or washed produce can be set down safely without searching for empty surfaces.
-
Traffic Control: The main household circulation route through the room should never cut directly through the work triangle, keeping non-cooks out of dangerous zones around hot burners or sharp prep tools.
Adapting the Work Triangle Across Standard Kitchen Layouts
Every residential floor plan offers different structural opportunities and constraints. Applying the work triangle principle effectively requires adapting these geometric guidelines to specific architectural footprints.
L-Shaped Kitchen Layouts
The L-shaped kitchen is one of the most versatile and popular configurations for modern open-plan homes. Running cabinets along two perpendicular walls creates a natural corner that houses the work triangle effortlessly.
In a typical L-shaped configuration, the sink sits along one wall, the range along the adjacent wall, and the refrigerator anchors one of the outer ends. This setup inherently forms a compact, highly functional triangle that leaves the opposite side of the room completely open for dining tables or secondary seating without interfering with the cooking zone.
U-Shaped Kitchen Layouts
A U-shaped layout, sometimes referred to as a horseshoe layout, utilizes three continuous walls or counter runs. This arrangement is widely considered the ultimate application of the traditional work triangle because each of the three primary fixtures can occupy its own dedicated wall.
For optimal efficiency in a U-shaped room, place the sink along the center wall, often beneath a window, with the refrigerator on one side wall and the cooktop on the opposite wall. This distribution provides maximum counter space between all three points and creates an isolated work zone that naturally keeps household foot traffic outside the cooking area.
Galley Kitchen Layouts
Found frequently in urban apartments, historical homes, and compact floor plans, the galley kitchen consists of two parallel counter runs facing each other across a central hallway. While narrow, galley kitchens are exceptionally efficient for a single cook.
To form an effective work triangle in a galley space, place two key elements, such as the sink and range, along one wall, and locate the refrigerator on the opposite wall. It is crucial to maintain at least 48 inches of aisle space between the opposing counters to allow cabinet doors, ovens, and dishwashers to open fully without blocking movement.
Island Kitchen Layouts
Kitchen islands are a staple of modern home construction, providing extra prep space, storage, and casual seating. However, integrating an island requires careful planning to prevent it from becoming an obstacle within the work triangle.
In an island layout, one vertex of the triangle often resides directly on the island itself, such as a primary sink or a built-in cooktop. Alternatively, the island can serve as a central prep station while the three main points of the triangle sit along the surrounding perimeter walls. The critical design rule is ensuring the island does not protrude into the direct walk path connecting the refrigerator, sink, and stove.
Peninsula Kitchen Layouts
A peninsula kitchen offers the benefits of an island while remaining attached to a main wall or cabinet run, forming a continuous counter footprint. Peninsulas work exceptionally well in medium-sized spaces where a standalone island would crowd the walkways.
The work triangle in a peninsula kitchen typically arranges the sink and stove along the primary walls while using the peninsula as a dedicated prep or serving station. This structure provides a physical barrier that defines the kitchen boundary while keeping the internal triangle protected from external room activity.
Modern Evolution: Work Triangle vs. Work Zones
While the classic work triangle remains an essential foundational model, modern lifestyle shifts have expanded how households use their kitchens. Today, kitchens are social hubs where multiple family members often cook, work, and entertain simultaneously. This shift has led to the development of zone-based kitchen planning.
Zone planning expands the three traditional points into distinct task-oriented workstations across the room.
-
Food Storage Zone: Combines the primary refrigerator, freezer, and pantry cabinetry into a single organized area for fresh and dry goods.
-
Food Preparation Zone: Centers around a generous run of uninterrupted countertop, equipped with trash pull-outs, cutting boards, mixing bowls, and prep sinks.
-
Cooking Zone: Incorporates the range, wall ovens, microwave, ventilation hood, spice storage, and pot-hanging racks.
-
Cleaning Zone: Houses the main sink, garbage disposal, dishwasher, drying racks, and cleaning supply storage.
-
Beverage and Specialty Zones: Dedicated areas for coffee makers, wine fridges, or breakfast bars positioned away from the main cooking area so guests can help themselves without intruding on the cook.
A successful contemporary kitchen blends both methodologies. By embedding the classic work triangle dimensions within the core prep, storage, and cooking zones, designers create spaces that accommodate multiple cooks while preserving fundamental ergonomic efficiency.
Common Ergonomic Errors in Kitchen Layout Design
Avoiding layout mistakes during the initial planning phase saves significant costs and daily frustration. Several common design errors frequently disrupt kitchen usability.
-
The Island Barrier: Placing a large island directly between the refrigerator and the sink forces the cook to walk around the island constantly, destroying the fluidity of the work triangle.
-
Inadequate Landing Space: Installing a range or cooktop immediately adjacent to a wall or tall cabinet leaves no room for pot handles or quick pan placement, creating safety hazards.
-
Misplaced Dishwashers: Mounting the dishwasher directly in front of the primary sink or in a tight corner blocks cabinet access and creates a tripping hazard when the door is down.
-
Narrow Walkways: Designing aisles under 36 inches wide leads to congestion, collision, and difficulty opening appliance doors simultaneously.
Frequently Asked Questions
What is the ideal walkway clearance distance around a kitchen work triangle?
The recommended minimum width for a work aisle within the triangle is 42 inches for a single-cook kitchen and 48 inches for a multi-cook kitchen. Walkways that serve as major pass-through thoroughfares for the rest of the home should maintain a clearance of at least 48 to 54 inches to allow family members to walk past without interfering with cooking activities.
Where should the dishwasher be located relative to the kitchen sink?
The dishwasher should be located immediately adjacent to the main prep sink, ideally within 36 inches of the sink centerline. This proximity allows for easy scraping and rinsing of dishes before loading. For right-handed individuals, placing the dishwasher to the right of the sink is generally most comfortable, while left-handed individuals may prefer placement on the left.
What is a landing zone, and how much counter space is required for each appliance?
A landing zone is a section of open countertop adjacent to a key fixture designed for setting items down quickly. The refrigerator requires at least 15 inches of landing space on the handle side or on an island directly opposite. The cooktop or range requires a minimum of 12 inches of clear counter space on one side and 15 inches on the other. The primary sink requires at least 18 inches of counter space on one side and 24 inches on the other.
How does the work triangle apply to single-wall studio kitchens?
In a single-wall kitchen, a true geometric triangle cannot be formed because all fixtures are aligned in a straight line. In this scenario, efficiency is achieved through linear sequencing: place the refrigerator at one end, the sink in the center with counter space on both sides, and the cooktop at the far end. This linear flow mirrors the natural sequence of retrieving food, washing it, and cooking it.
Is it better to place the primary sink or the cooktop on a kitchen island?
Placing the primary sink on an island is generally preferred because dishwashing and food preparation account for roughly seventy percent of time spent in the kitchen. A sink on an island allows the cook to face guests or family members while prepping. Installing a cooktop on an island requires specialized overhead or downdraft ventilation and introduces potential safety risks regarding hot splatters near island seating areas.
How do trash pull-outs and recycling stations integrate into the kitchen work layout?
Integrated waste and recycling pull-outs should be located within the food preparation zone, directly beside or beneath the primary sink or prep counter. Placing the waste station near both the sink and the prep area enables quick disposal of food scraps, peelings, and packaging without carrying waste across the kitchen floor.
Can a large kitchen have more than one work triangle?
Yes, expansive kitchens or homes designed for professional catering often feature dual work triangles. For example, a kitchen might feature a primary triangle for main meal preparation containing the range, main sink, and primary refrigerator, alongside a secondary triangle dedicated to baking or beverage preparation containing a secondary prep sink, wall ovens, and an under-counter beverage cooler.
Comments are closed.